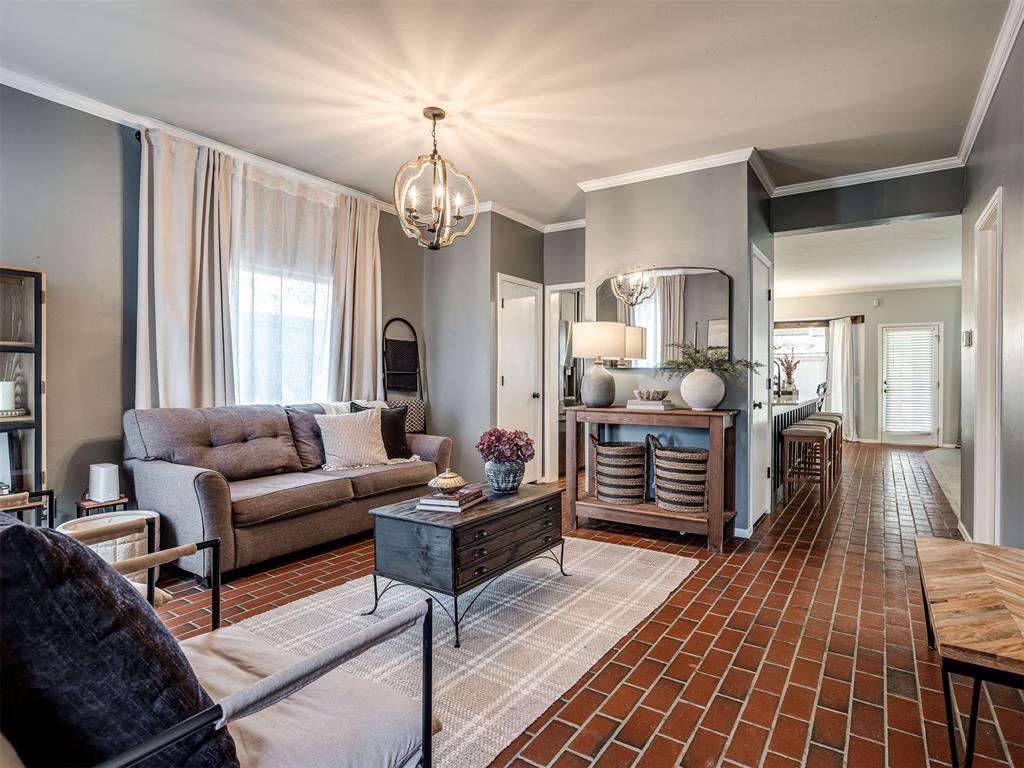
Property photo 1
Property photo 2
Property photo 3
Property photo 4
Property photo 5
4 Beds
4 Baths
2,803 sqft

$387,500

1205 Ponderosa Pine, Edmond OK, 73012

Price per sqft$138.24
Built in1995
Property size2,803 sqft
Property typeResidential
Courtesy of Keller Williams Realty Elite, Bradley Boone Listing Contact: (405) 657-8944

Overview

Active

Listed Aug 20, 2026

Updated 5 days ago

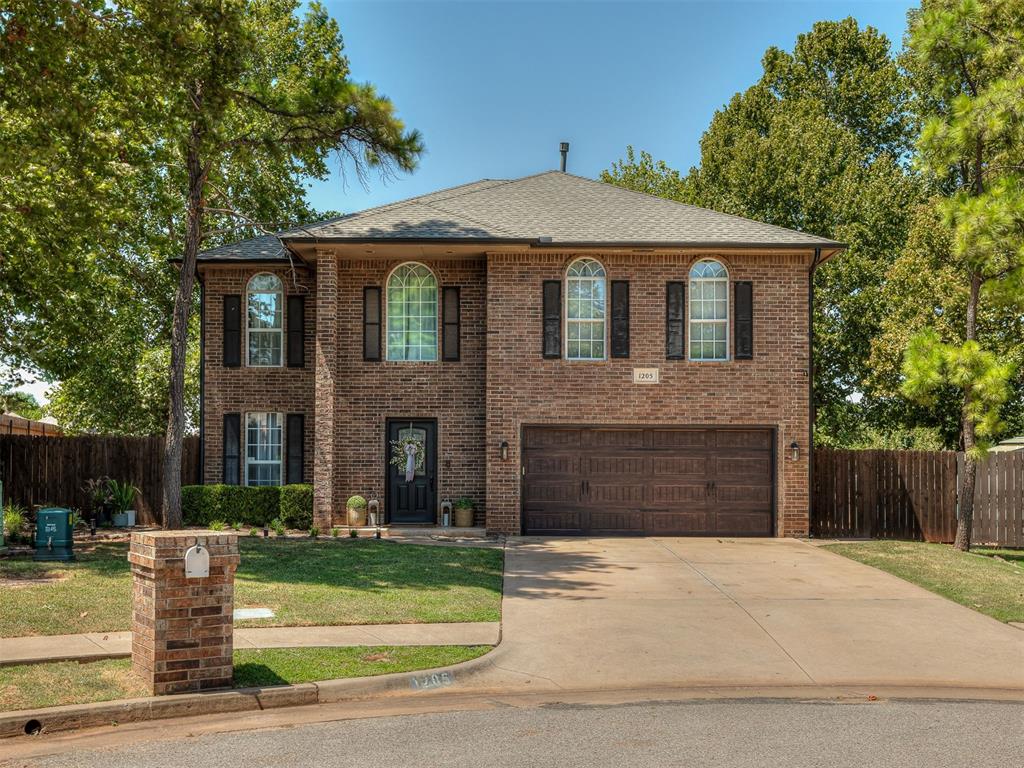
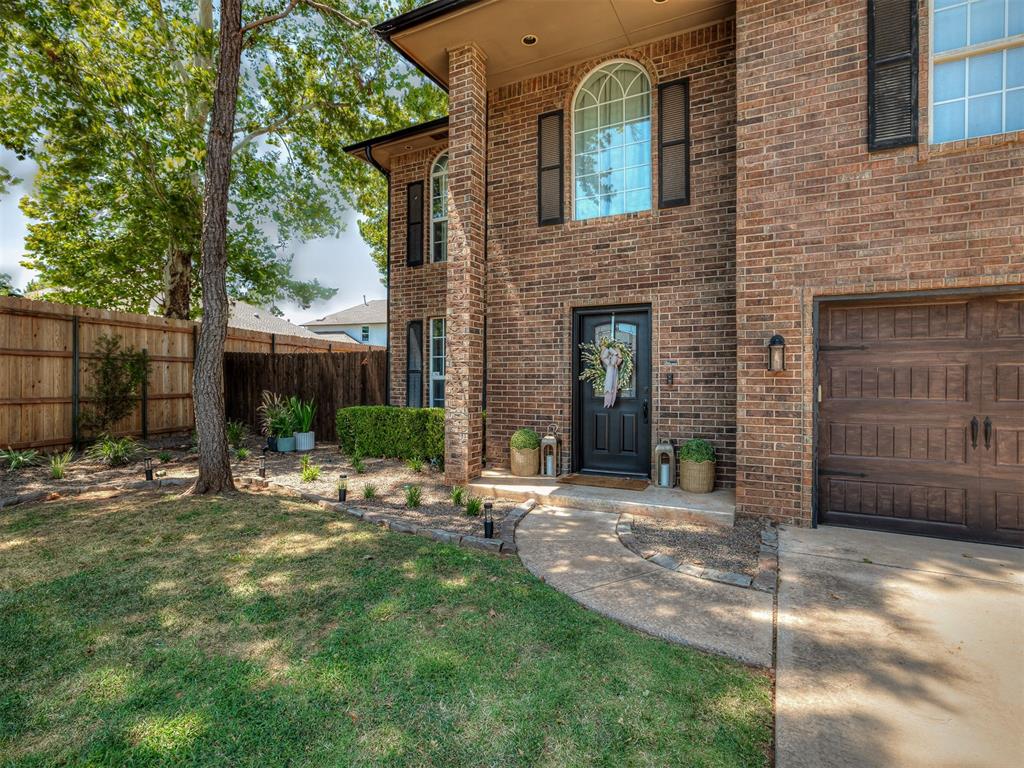
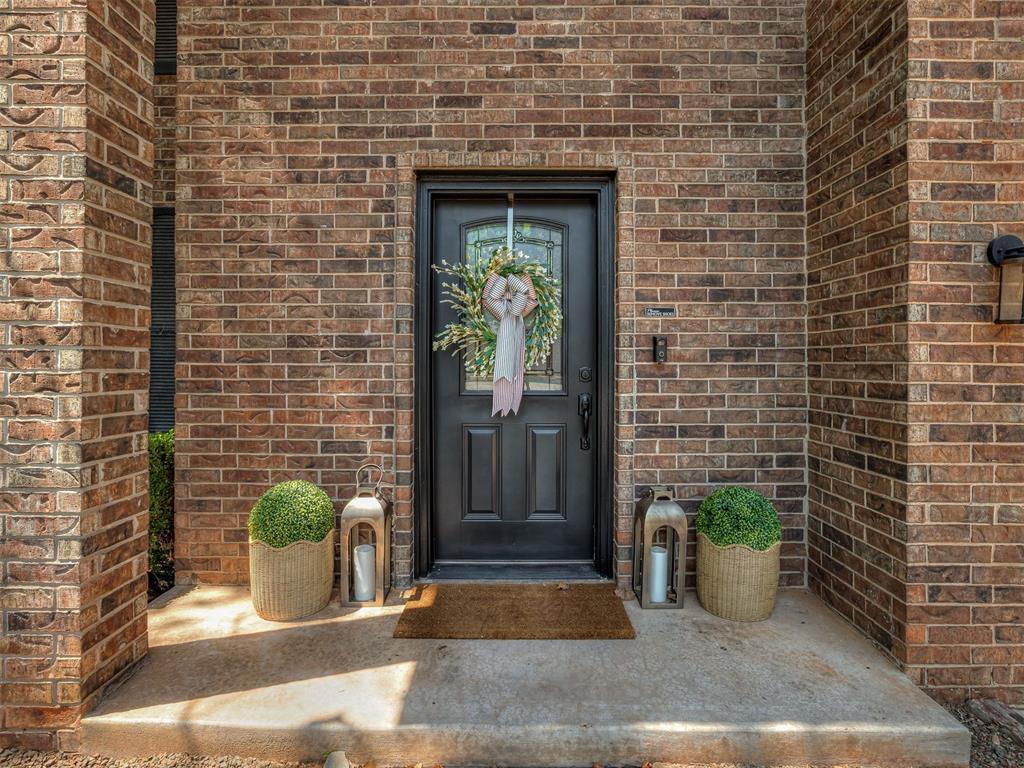
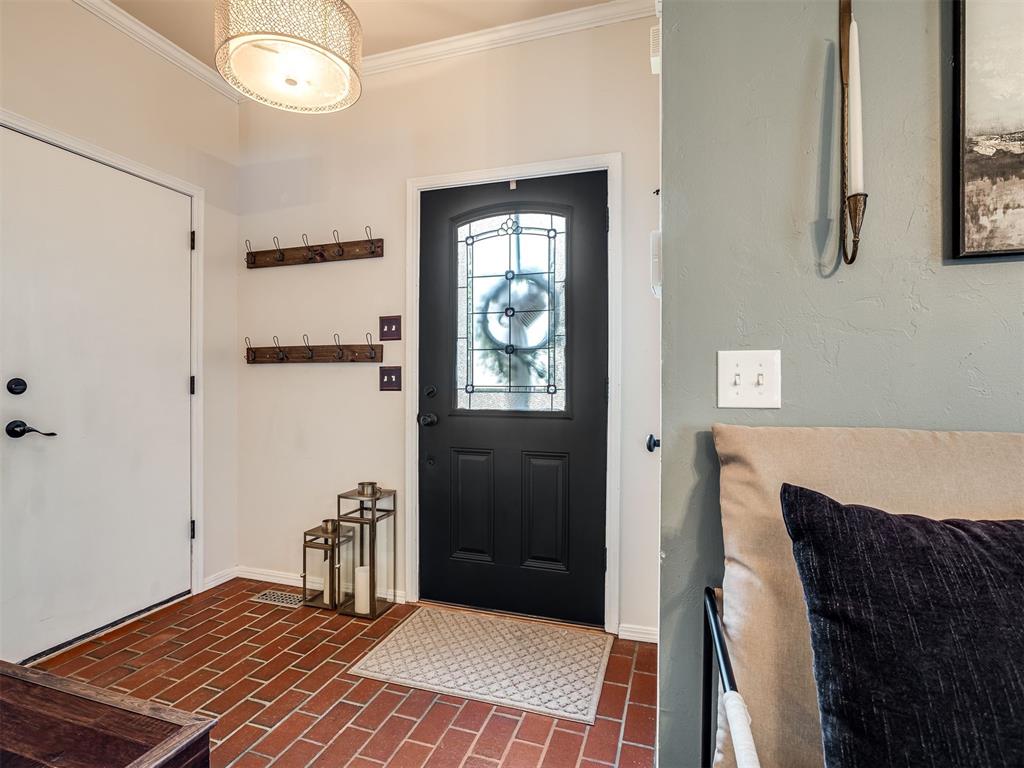
*Buyers walked away for personal reasons. Repairs complete!* Beautiful curb appeal welcomes you to this 4 bedroom, 3 and a half bathroom, two-story home in The Trails, where timeless character meets thoughtful updates. Step inside and you’re immediately greeted by gorgeous red brick paver floors, bringing a warm Southern meets English-country feel throughout the main living areas. Just off the entry, a versatile second living or formal dining space can easily adapt to suit your needs. Continue into the heart of the home where an open-concept living area is anchored by a modern fireplace with custom built-ins. The kitchen opens seamlessly to the living space and features a large island, gas cooktop, stainless steel appliances, and plenty of cabinet and counter space, with a charming breakfast nook just beyond. A conveniently located guest bath completes the main level. Upstairs, you’ll find all four bedrooms. The spacious primary suite is filled with natural light and includes its own private study, plus a beautifully updated en suite with dual vanities, a dedicated makeup area, large tiled shower, and generous walk-in closet. One secondary bedroom offers its own private bathroom, while the remaining two comfortably sized bedrooms share an additional full bath. The laundry room adds extra convenience with a utility sink. Out back, enjoy a spacious yard with mature trees, plenty of shade, and a covered patio perfect for relaxing at the end of the day. Located in Edmond Schools with convenient access to shopping, dining, and entertainment, this home offers character, space, and a layout designed for everyday living!

$2,578/mo

Est. mortgage payment based on a $387,500 home price.

All estimates are provided by Luxury Presence for informational purposes only. Actual amounts may vary.

Additional information

MLS® ID
1244266

Interior Features

Bedrooms
4
Bathrooms
4
Fireplace
Yes
Cooling
Yes
Heating
Yes
Basement
No

Exterior Features

Lot Size
0.19 Acres

Other Property Details

Taxes
$2,954
Tax Frequency
Annually
Association Fee Frequency
Yearly
Garage
Yes
MLS provider logo

Listings courtesy of MLSOK, Inc. as distributed by MLS GRID

All information deemed reliable but not guaranteed and should be independently verified. All properties are subject to prior sale, change or withdrawal. Neither listing broker(s) nor Hilary Miller Team shall be responsible for any typographical errors, misinformation, misprints and shall be held totally harmless. Properties displayed may be listed or sold by various participants in the MLS. 

Based on information submitted to the MLS GRID as of 3:33 AM UTC on 10/25/2026. All data is obtained from various sources and may not have been verified by broker or MLS GRID. Supplied Open House Information is subject to change without notice. All information should be independently reviewed and verified for accuracy. Properties may or may not be listed by the office/agent presenting the information.

©2026 MLSOK, Inc. All rights reserved.

DMCA Notice 

Powered by Luxury Presence