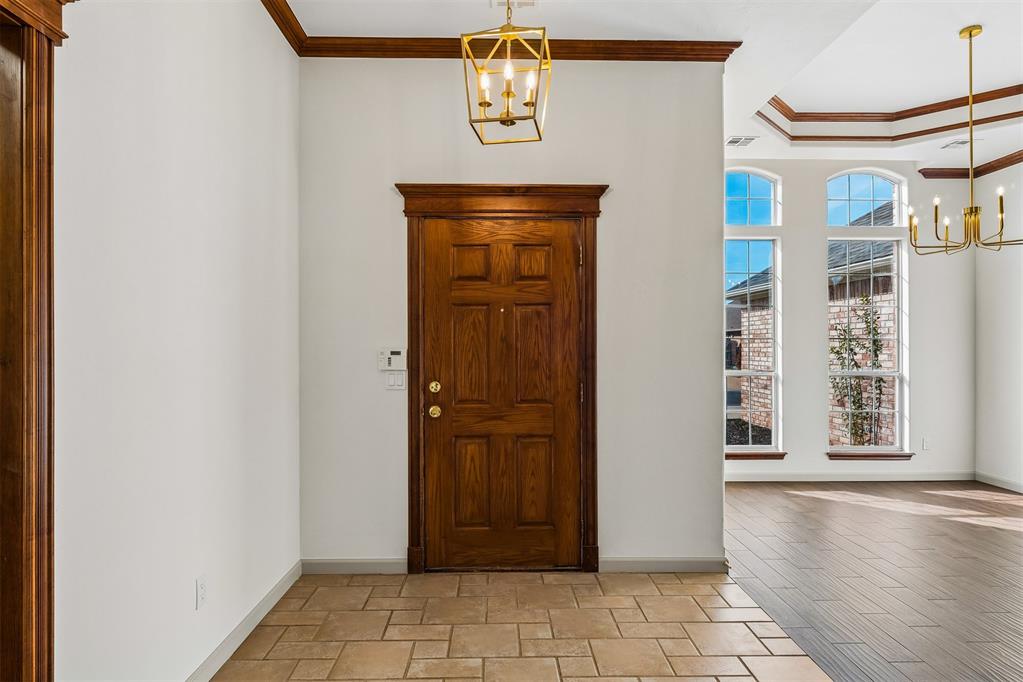
Property photo 1
Property photo 2
Property photo 3
Property photo 4
Property photo 5
3 Beds
2 Baths
2,632 sqft

$340,000

2608 Kingsley Lane, Oklahoma City OK, 73128

Price per sqft$129.18
Built in1999
Property size2,632 sqft
Property typeResidential
Courtesy of Copper Creek Real Estate, Kylie Merryfield Listing Contact: (405) 514-5137

Overview

Active

Listed Oct 27, 2026

Updated 14h ago

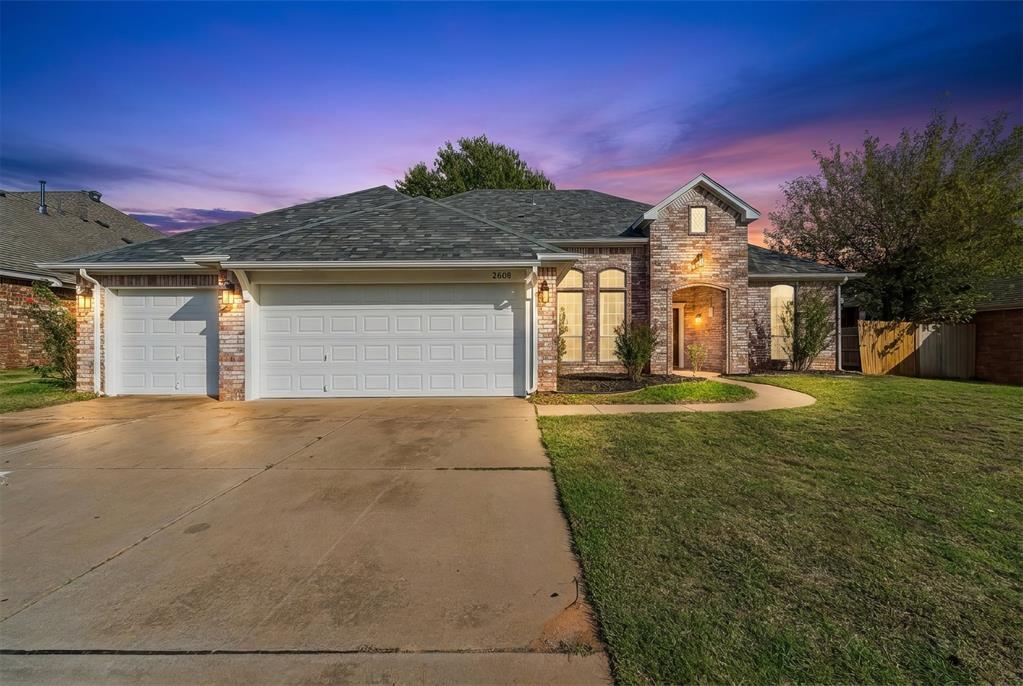
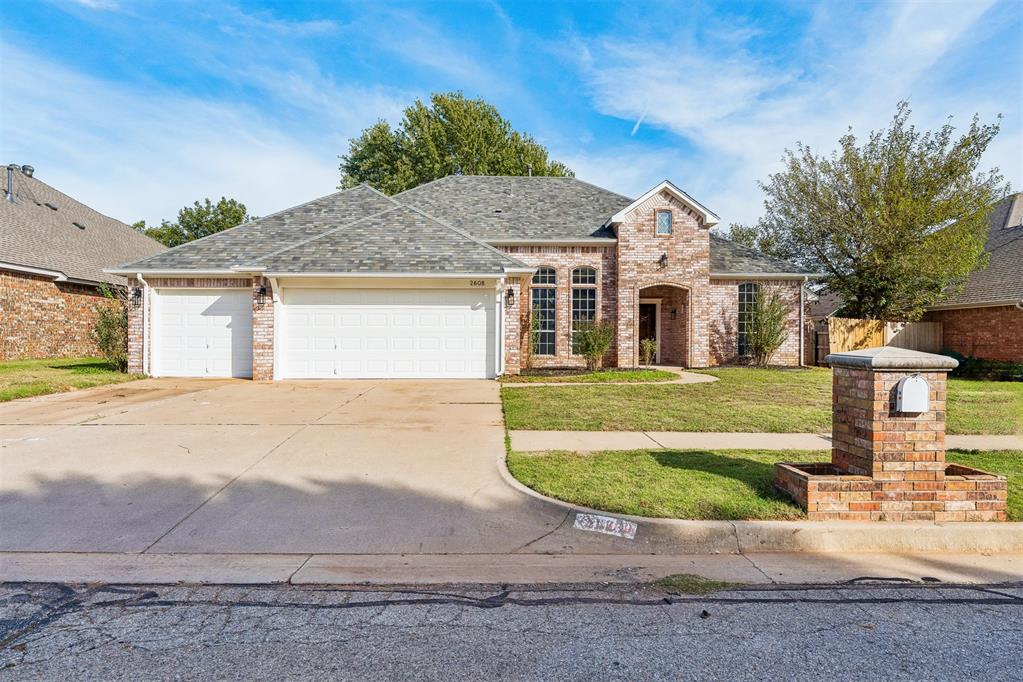
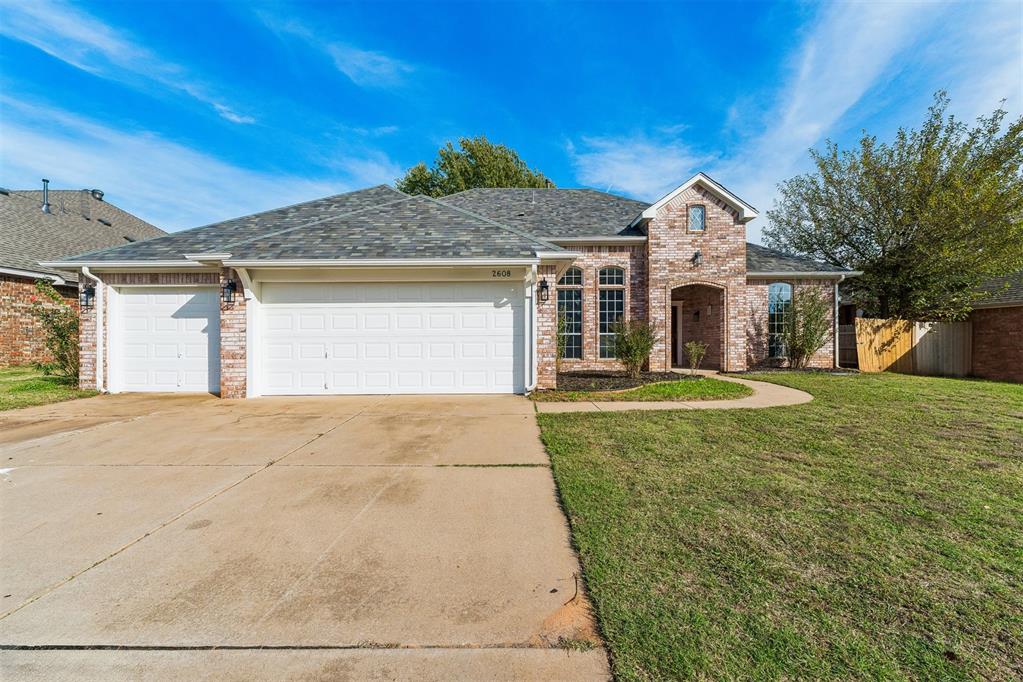
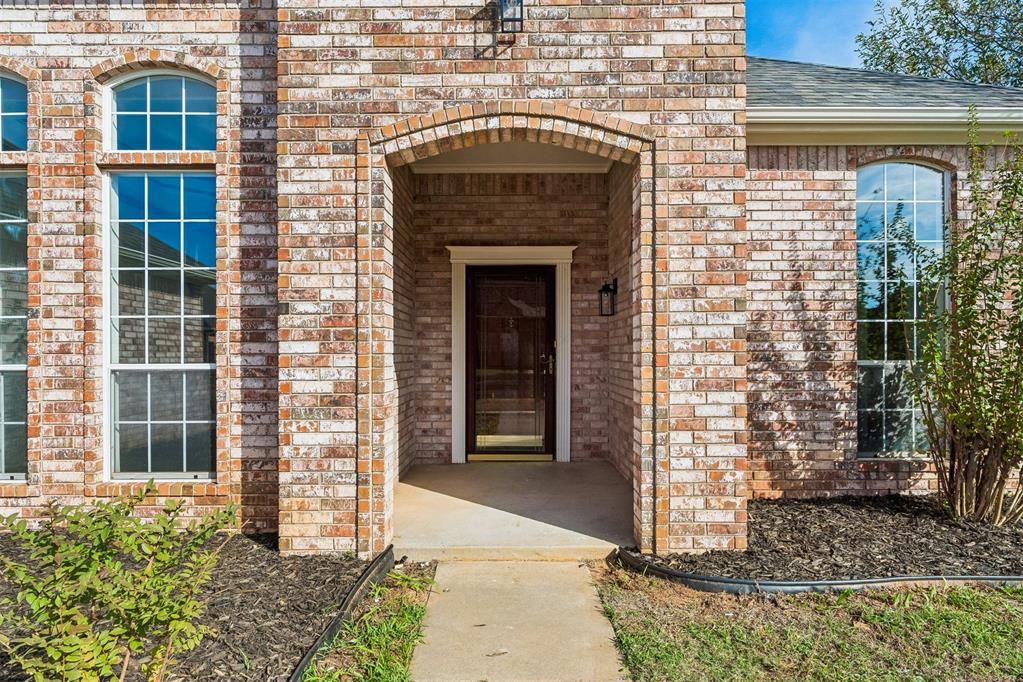
Welcome to 2608 Kingsley Ln in the desirable Westbrooke Estates neighborhood! This stunning, fully remodeled home offers 3 bedrooms, 2 bathrooms, a separate dedicated office, and a spacious 3-car garage. Located within the Mustang School District, this home is loaded with beautiful finishes, thoughtful details, and upgrades throughout. Step inside to find a beautifully transformed interior featuring gorgeous woodwork, stylish finishes, and a thoughtfully designed layout. The kitchen is a standout feature, complete with beautiful quartz countertops, brand-new appliances, and elegant details that elevate the entire space. Both bathrooms have been tastefully remodeled with designer-inspired finishes, including eye-catching checkered tile flooring that continues into the laundry room. The spacious primary suite features a beautifully designed bathroom with a double vanity, stunning wall backsplash, and a generous walk-in closet. Beyond the main living areas, you'll find a dedicated office and a charming sunroom, offering additional space to relax, entertain, or enjoy natural light year-round. Every detail throughout the home has been carefully considered, creating a cohesive and inviting atmosphere. Major highlights include a brand-new roof and a 2025 HVAC system, providing added peace of mind alongside the extensive interior renovations. With its beautiful craftsmanship, standout finishes, versatile floor plan, and desirable Westbrooke Estates location, this home truly has it all!

$2,262/mo

Est. mortgage payment based on a $340,000 home price.

All estimates are provided by Luxury Presence for informational purposes only. Actual amounts may vary.

Additional information

MLS® ID
1255821

Interior Features

Bedrooms
3
Bathrooms
2
Fireplace
Yes
Cooling
Yes
Heating
Yes
Basement
No

Exterior Features

Lot Size
0.24 Acres

Other Property Details

Taxes
$2,341
Tax Frequency
Annually
Association Fee Frequency
Yearly
Garage
Yes
MLS provider logo

Listings courtesy of MLSOK, Inc. as distributed by MLS GRID

All information deemed reliable but not guaranteed and should be independently verified. All properties are subject to prior sale, change or withdrawal. Neither listing broker(s) nor Hilary Miller Team shall be responsible for any typographical errors, misinformation, misprints and shall be held totally harmless. Properties displayed may be listed or sold by various participants in the MLS. 

Based on information submitted to the MLS GRID as of 2:55 AM UTC on 10/29/2026. All data is obtained from various sources and may not have been verified by broker or MLS GRID. Supplied Open House Information is subject to change without notice. All information should be independently reviewed and verified for accuracy. Properties may or may not be listed by the office/agent presenting the information.

©2026 MLSOK, Inc. All rights reserved.

DMCA Notice 

Powered by Luxury Presence