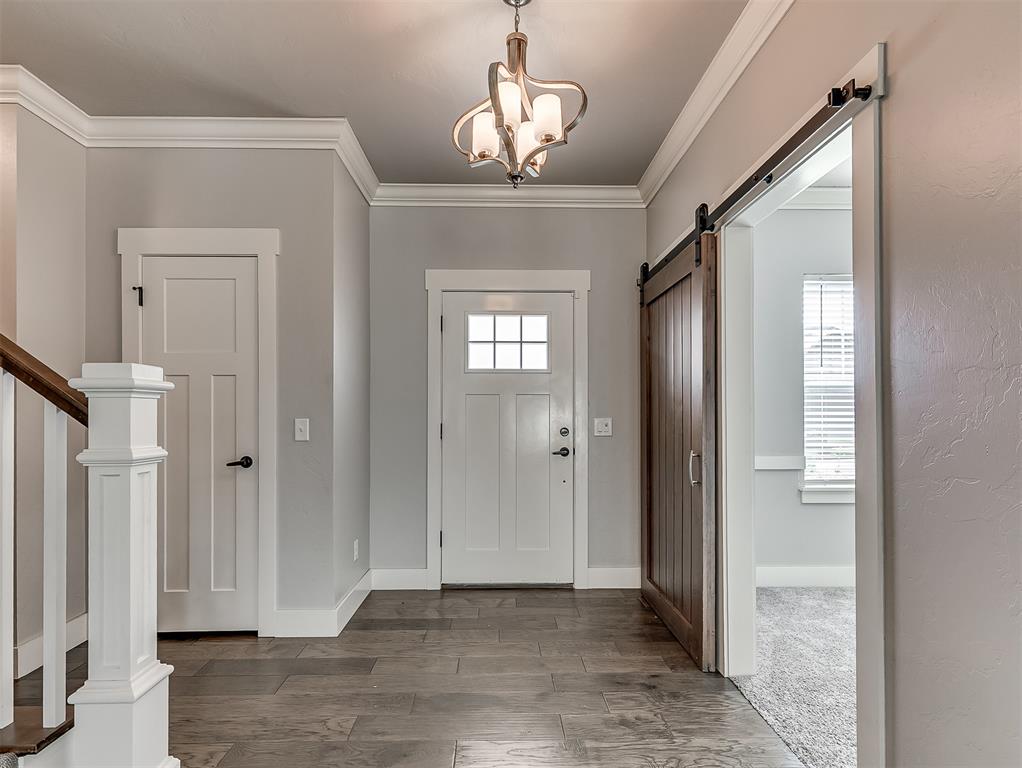
Property photo 1
Property photo 2
Property photo 3
Property photo 4
Property photo 5
4 Beds
3 Baths
2,622 sqft

$419,900

2333 Bretton Lane, Edmond OK, 73012

Price per sqft$160.14
Built in2017
Property size2,622 sqft
Property typeResidential
Courtesy of Copper Creek Real Estate, Nicholas Pawlak Listing Contact: (405) 256-3414

Overview

Active

Listed Oct 26, 2026

Updated 32h ago

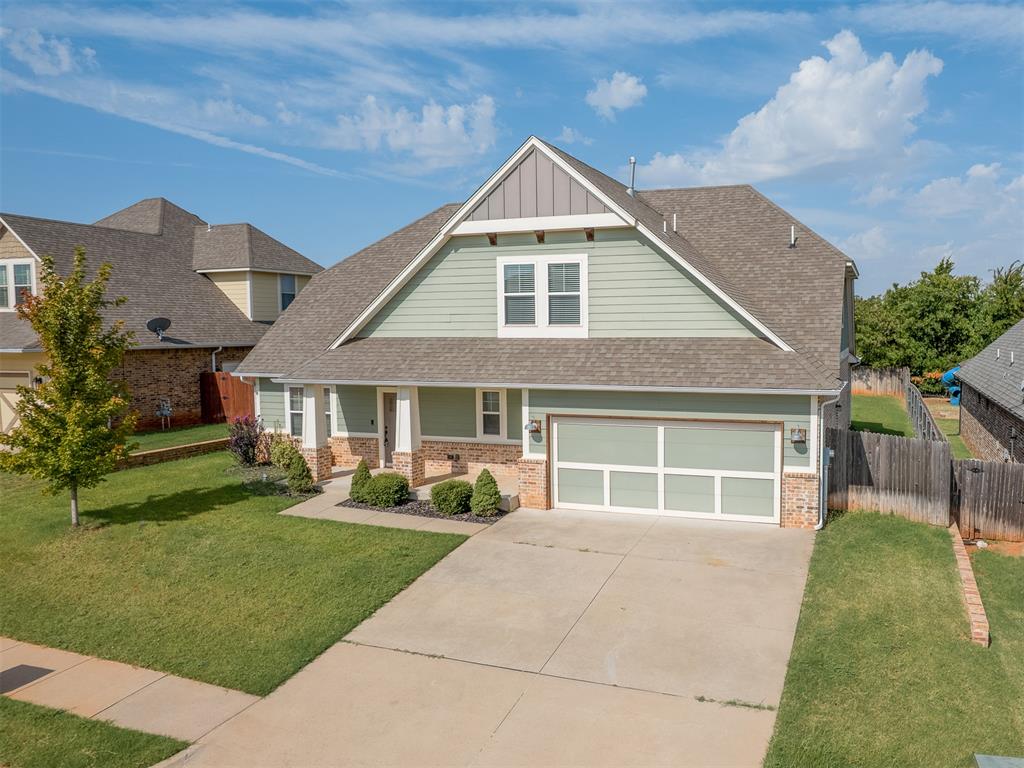
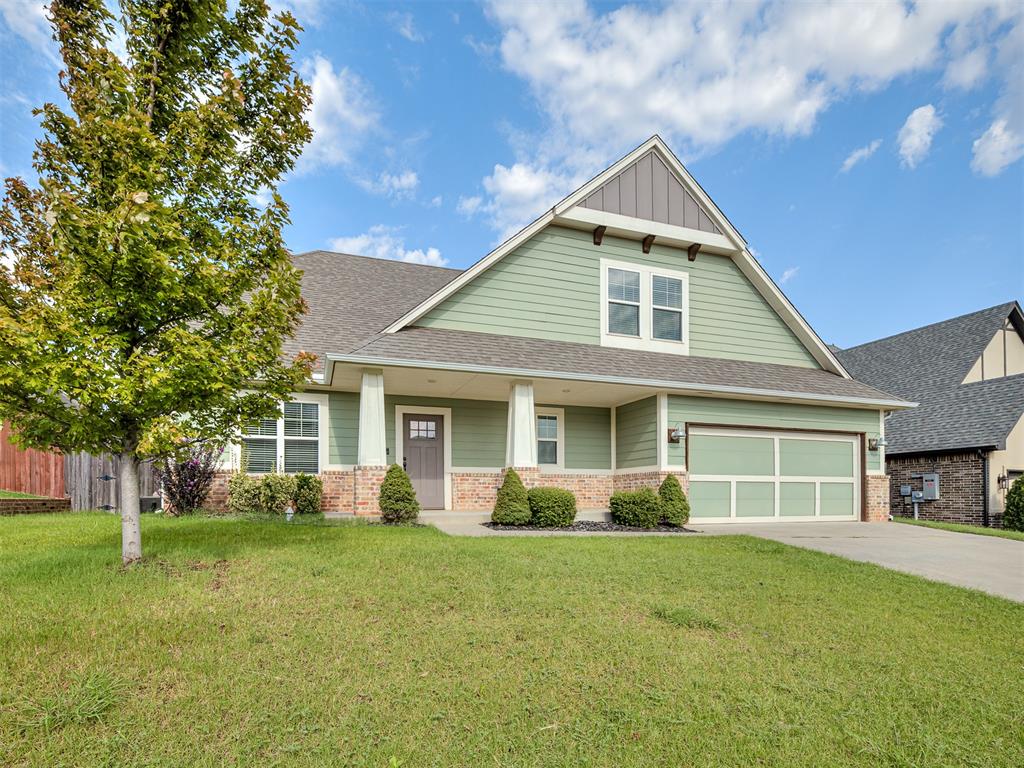
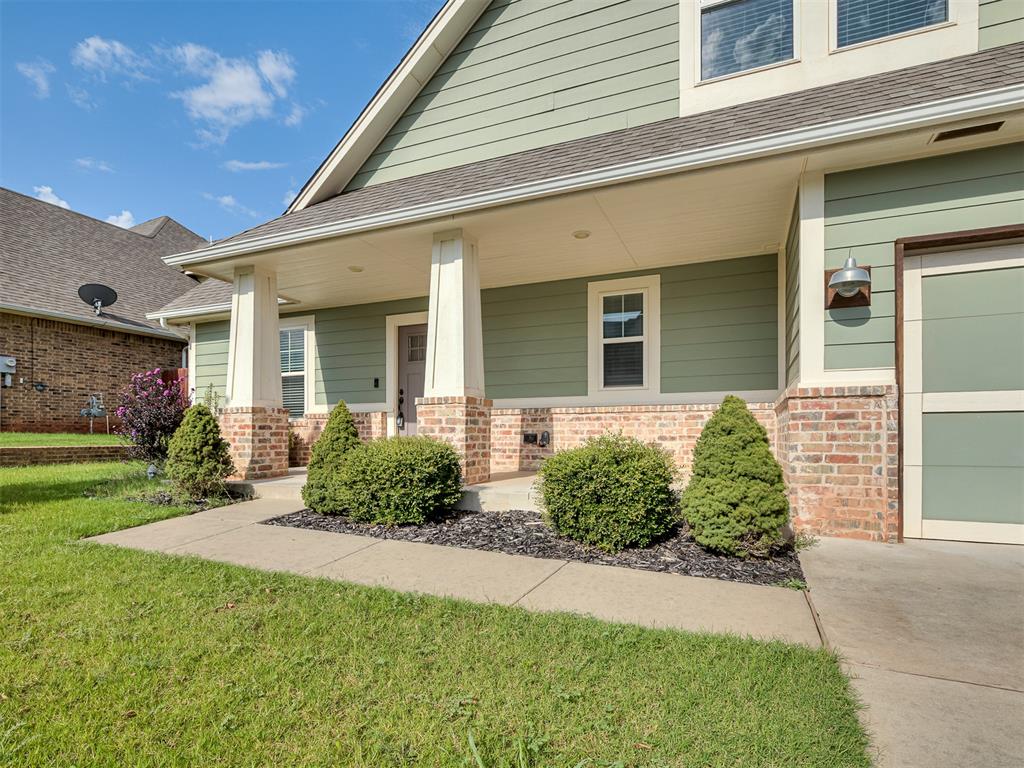
SPACE TO LIVE, WORK, AND PLAY — PLUS A MASSIVE BONUS ROOM AND THREE-CAR GARAGE! Welcome to 2333 Bretton Lane in Edmond's desirable Kingsbury Ridge neighborhood, where beautiful finishes, a flexible floor plan, and room to spread out come together in one exceptional home. Offering 2,622 square feet of living space, this Modern Craftsman features three bedrooms plus a main-level office that can serve as a fourth bedroom, two and a half bathrooms, and an enormous 17' x 27' upstairs bonus room. Whether you're dreaming of a home theater, game room, fitness space, or second living area, this home gives you options! Step inside to an inviting open-concept living area filled with natural light, gorgeous engineered wood floors, and a gas fireplace. The kitchen shines with quartz countertops, an oversized island, gas range with externally vented hood, drawer microwave, designer backsplash, and generous pantry space. The downstairs primary suite offers a relaxing retreat with a soaking tub, separate tiled shower, and spacious walk-in closet. The nearby office works beautifully as a quiet workspace, hobby room, or optional fourth bedroom. Upstairs, two generously sized bedrooms share a full bathroom, while the expansive bonus room provides a separate place to relax, entertain, or play. Walk-in attic storage adds practical convenience. Out back, enjoy a fully fenced yard backing to open green space, with a covered and extended patio and gas grill hookup. A three-car tandem garage, smart irrigation, dual-zone HVAC with Ecobee thermostats, and smart security features complete the package. Kingsbury Ridge residents enjoy a community pool, clubhouse, playground, and fishing pond, all within Edmond Public Schools. At $419,900, this home offers the space, versatility, and lifestyle you've been looking for. Schedule your private showing today!

$2,794/mo

Est. mortgage payment based on a $419,900 home price.

All estimates are provided by Luxury Presence for informational purposes only. Actual amounts may vary.

Additional information

MLS® ID
1255506

Interior Features

Bedrooms
4
Bathrooms
3
Fireplace
Yes
Cooling
Yes
Heating
Yes
Basement
No

Exterior Features

Lot Size
0.21 Acres

Other Property Details

Taxes
$5,338
Tax Frequency
Annually
Association Fee Frequency
Yearly
Garage
Yes
MLS provider logo

Listings courtesy of MLSOK, Inc. as distributed by MLS GRID

All information deemed reliable but not guaranteed and should be independently verified. All properties are subject to prior sale, change or withdrawal. Neither listing broker(s) nor Hilary Miller Team shall be responsible for any typographical errors, misinformation, misprints and shall be held totally harmless. Properties displayed may be listed or sold by various participants in the MLS. 

Based on information submitted to the MLS GRID as of 4:10 AM UTC on 10/28/2026. All data is obtained from various sources and may not have been verified by broker or MLS GRID. Supplied Open House Information is subject to change without notice. All information should be independently reviewed and verified for accuracy. Properties may or may not be listed by the office/agent presenting the information.

©2026 MLSOK, Inc. All rights reserved.

DMCA Notice 

Powered by Luxury Presence